
What Is an Antbox Container and How Is It Used?
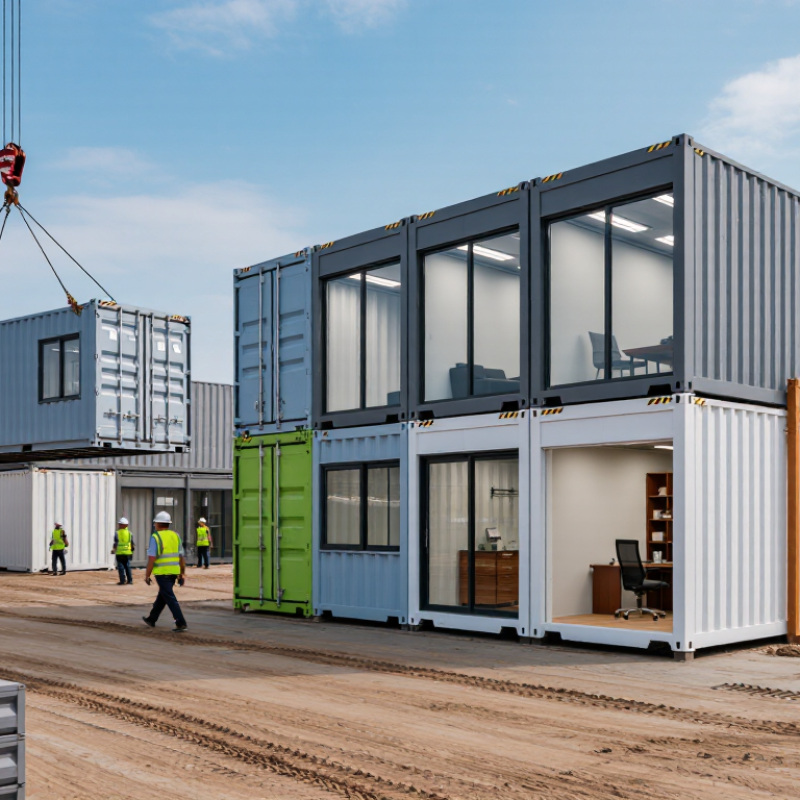
An Antbox Container is more than a steel box with doors. It is a factory-built modular unit designed for transport, rapid assembly, and repeated use. Depending on its specification, it may serve as a site office, accommodation unit, retail room, classroom, or compact workspace. Its value becomes visible on site: insulated wall panels, pre-fitted lighting, sealed flooring, and lifting points can reduce installation work.
The timing is significant. McKinsey & Company reports that modular construction can shorten project schedules by 20% to 50% when production is properly coordinated. The World Green Building Council also identifies buildings and construction as major contributors to global carbon emissions. Reusing a container structure may reduce material waste, but the result depends on insulation, energy systems, transport distance, and how long the unit remains useful. That detail is easy to overlook.
Peter DeMaria, an architect known for container-based housing, called shipping containers “the Legos of the 21st century.” His comparison explains the Antbox Container concept: standard modules can be combined, adapted, and relocated. However, flexibility is not automatic. Poor ventilation, thermal bridging, weak site foundations, or rushed electrical work can undermine the entire project.
This guide examines what an Antbox Container is, how it is manufactured, and where it performs best. It also considers limitations, costs, maintenance, and practical planning questions. The technology is promising. It is not magic. Real performance depends on disciplined design, verified materials, and competent installation.
What Is an Antbox Container?
An Antbox container is a prefabricated modular unit made for fast assembly and repeated use. The term usually describes a container-style structure with a steel frame, insulated panels, flooring, doors, and service openings. Sections are manufactured in a controlled facility, then transported to the installation site. This approach can reduce construction time and limit wet work, such as bricklaying and plastering.
These containers may serve as temporary offices, worker accommodation, classrooms, storage rooms, clinics, or small retail spaces. A typical unit arrives with lifting points and pre-installed components. Workers position it on a prepared foundation, connect utilities, and inspect the joints. Good drainage matters. So does ventilation, especially in warm or humid weather. Insulation thickness, window placement, and roof design directly affect indoor comfort.
The word “Antbox” can sound more specialized than the structure really is. Not every unit has the same strength, fire resistance, or weather performance. Buyers should review load calculations, material specifications, electrical diagrams, and installation instructions before use. Local construction, fire, accessibility, and safety requirements still apply. A container is not automatically suitable for every climate. Poorly sealed corners may admit rain, while weak foundations can cause doors to jam. Careful inspection remains necessary, even when the unit looks complete.
What Is an Antbox Container and How Is It Used?
An Antbox container is generally understood as a prefabricated, modular container-based unit designed for rapid assembly, relocation, storage, or temporary accommodation. Exact specifications vary by configuration, supplier, local building codes, and intended use.
| Data Dimension | Typical Information | Practical Meaning and Use |
|---|---|---|
| Basic Definition | Prefabricated modular container unit | Factory-produced components are transported to a site and assembled or installed faster than many conventional buildings. |
| Common Structural Materials | Galvanized or painted steel framing, insulated wall panels, metal roofing, and finished floor panels | Steel provides structural strength, while panel systems help protect the interior from weather and improve thermal performance. |
| Typical Floor Area | Approximately 15–40 m² per compact module | The usable area depends on the module format, internal partitions, wall thickness, and whether several units are joined together. |
| Configuration Options | Single-room, multi-room, linked, stacked, or expandable layouts | Units can be configured as offices, classrooms, accommodation spaces, clinics, storage rooms, or site facilities. |
| Transportation | Delivered as assembled modules, flat-packed sections, or folded components | The shipping format affects transport cost, lifting requirements, assembly time, and access to the installation site. |
| Installation Method | Placement on a prepared foundation followed by assembly, connection, and utility installation | A level base, suitable drainage, safe lifting equipment, and qualified installation work are normally required. |
| Foundation Requirements | Concrete slab, strip footing, concrete blocks, steel supports, or another engineered base | The correct foundation depends on soil conditions, local climate, total load, wind exposure, and the planned period of use. |
| Typical Uses | Temporary housing, worker accommodation, offices, classrooms, retail units, guard rooms, and emergency facilities | Modular construction is useful when a functional space is needed quickly or when future relocation and reuse are important. |
| Interior Services | Electrical wiring, lighting, doors, windows, ventilation, plumbing, and optional kitchen or bathroom fittings | Services may be pre-installed or completed on-site. Electrical and plumbing work should comply with applicable safety standards. |
| Thermal Performance | Insulated panels with performance determined by insulation type, thickness, windows, and construction quality | Insulation can reduce heat transfer, but heating, cooling, shading, and ventilation may still be necessary in extreme climates. |
| Weather Protection | Corrosion-resistant finishes, sealed joints, roof drainage, and weatherproof exterior panels | Regular inspection of joints, roof edges, fasteners, and drainage points helps prevent leaks and corrosion. |
| Mobility and Reuse | Designed for disassembly, relocation, or repeated deployment in suitable models | Reusable construction can reduce material waste, although relocation requires transport planning and a new site assessment. |
| Speed of Deployment | Often faster than traditional site-built construction, subject to preparation and permits | Delivery, foundation work, utility connections, inspections, and weather conditions can significantly affect the actual schedule. |
| Key Advantages | Rapid installation, controlled factory production, flexible layouts, and potential relocatability | These characteristics make the units suitable for projects with tight schedules, changing space requirements, or temporary occupancy. |
| Important Limitations | Transport access, lifting capacity, local permits, fire safety, insulation, and connection details | A modular container should not be treated as automatically suitable for every site; structural and regulatory checks remain necessary. |
| Maintenance Needs | Periodic checks of the roof, seals, coatings, fasteners, doors, windows, electrical systems, and plumbing | Routine maintenance helps preserve weather resistance, occupant safety, energy performance, and service life. |
| Regulatory Considerations | Planning permission, building approval, fire protection, structural safety, accessibility, and utility regulations | Requirements vary by location and intended occupancy, so approval should be confirmed before purchase, transport, or installation. |
Related Posts
-
What Are the 2026 Top Antbox Container Types for Buyers?
-
What Are the Top BTC Container Types in 2026?
-
Top Mining Containers: How to Choose the Best for Your Operations
-
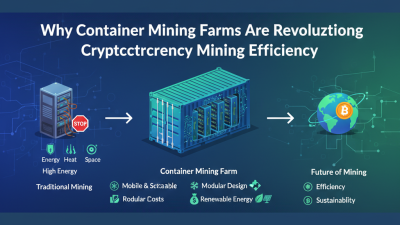
Why Container Mining Farms Are Revolutionizing Cryptocurrency Mining Efficiency
-
Why Choose Btc Container for Your Global Shipping Needs?
-

How to Source Bitcoin Mining Containers at 2026 Canton Fair?